Sugee Lake District Thane Floor Plans & Unit Layouts
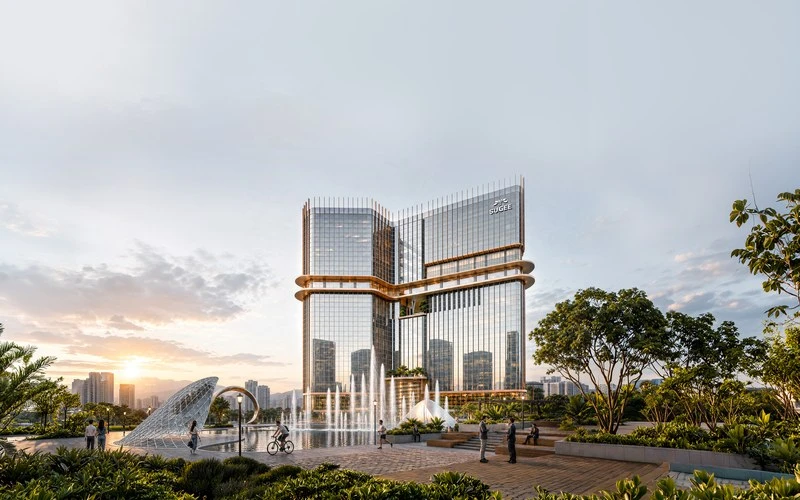
Sugee Lake District Thane Floor Plans & Unit Layouts: The floor plans at Sugee Lake District Thane are meticulously engineered by Hafeez Contractor to provide maximum space efficiency, column-free flexibility, and abundant natural light. Registered under MahaRERA No. PC1331012601435 (*Sugee Lake District - Lake Trade Centre I*), this premier development is conceptualized by Sugee Developers and designed by master architect Hafeez Contractor.
Project Name
Sugee Lake District
Developer
Sugee Developers
Location
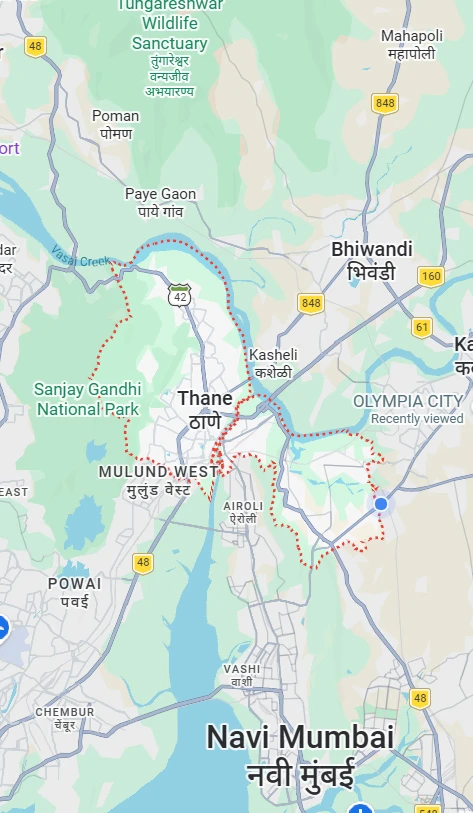
Siddheshwar Lake, Thane
MahaRERA No.
PC1331012601435
Architect
Hafeez Contractor
Typology
Grade A++ Offices & Retail
Configurations range from compact boutique executive units tailored for consultancies and legal firms to mid-sized corporate suites and expansive full-floor commercial plates spanning thousands of square feet.
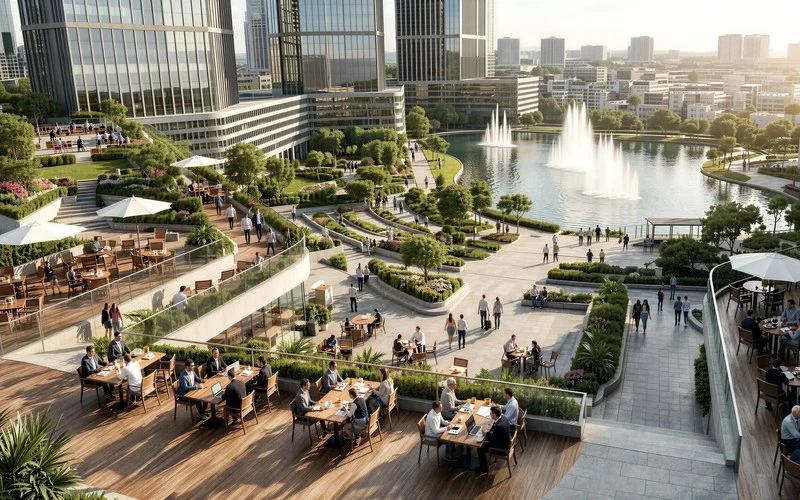
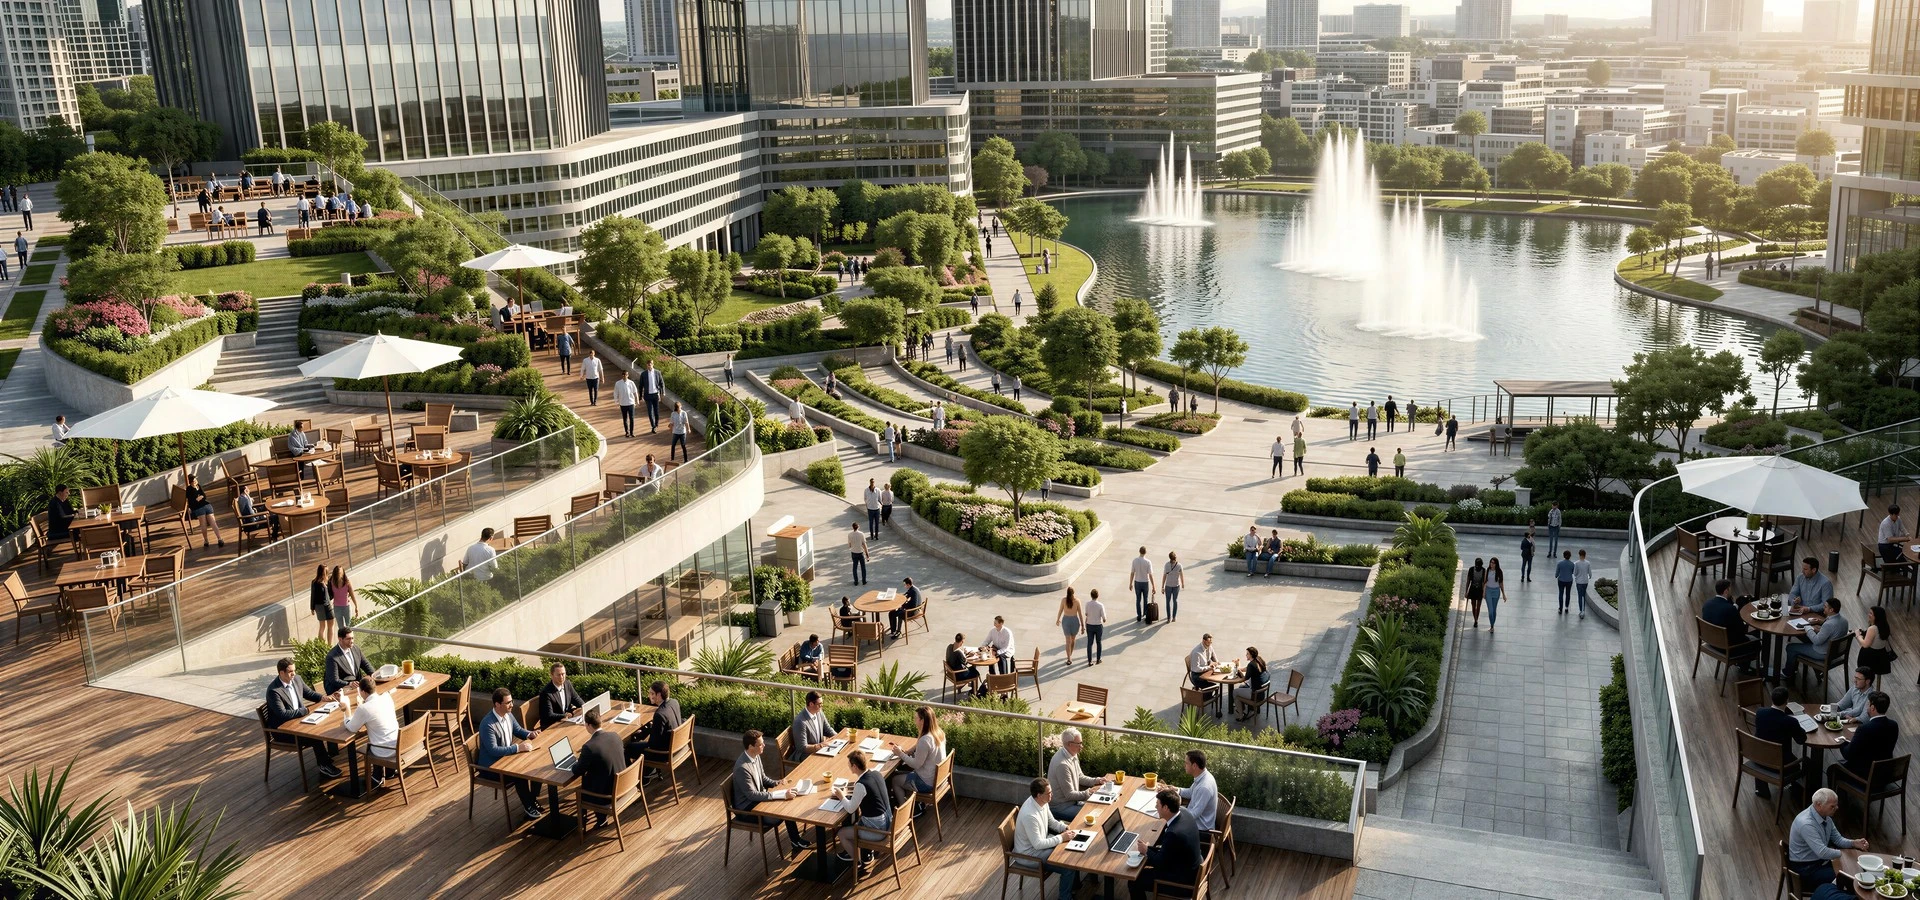
Every floor plate incorporates energy-efficient daylight harvesting, floor-to-ceiling double-glazed windows offering uninterrupted views of Siddheshwar Lake, high ceiling clearances, and dedicated service infrastructure.
Download the official high-resolution floor plan PDF package or connect with our advisory team to view customized seating plans and interior layout recommendations.